
2 Apartments
Per Floor
Selected towers designed for enhanced privacy and exclusivity.
Enquire Now
CRC MAESTA | SECTOR 1, GREATER NOIDA WEST
Luxury 3 & 4 BHK residences designed for privacy, space & elevated living.
Enquire Now
Download Price List
RERA Registration No. UPRERAPRJ724518/07/2024 | www.up-rera.in
BUILT ON 38+ YEARS OF TRUST
With over 38 years of experience in real estate, CRC has built its reputation around trust, transparency and timely project delivery — with a customer-driven approach to quality and sustainable development.
Years
Real Estate Legacy
Customer-Driven
Development Approach
Timely Delivery
A Core Development Focus

DESIGNED FOR ELEVATED LIVING
Selected towers designed for enhanced privacy and exclusivity.
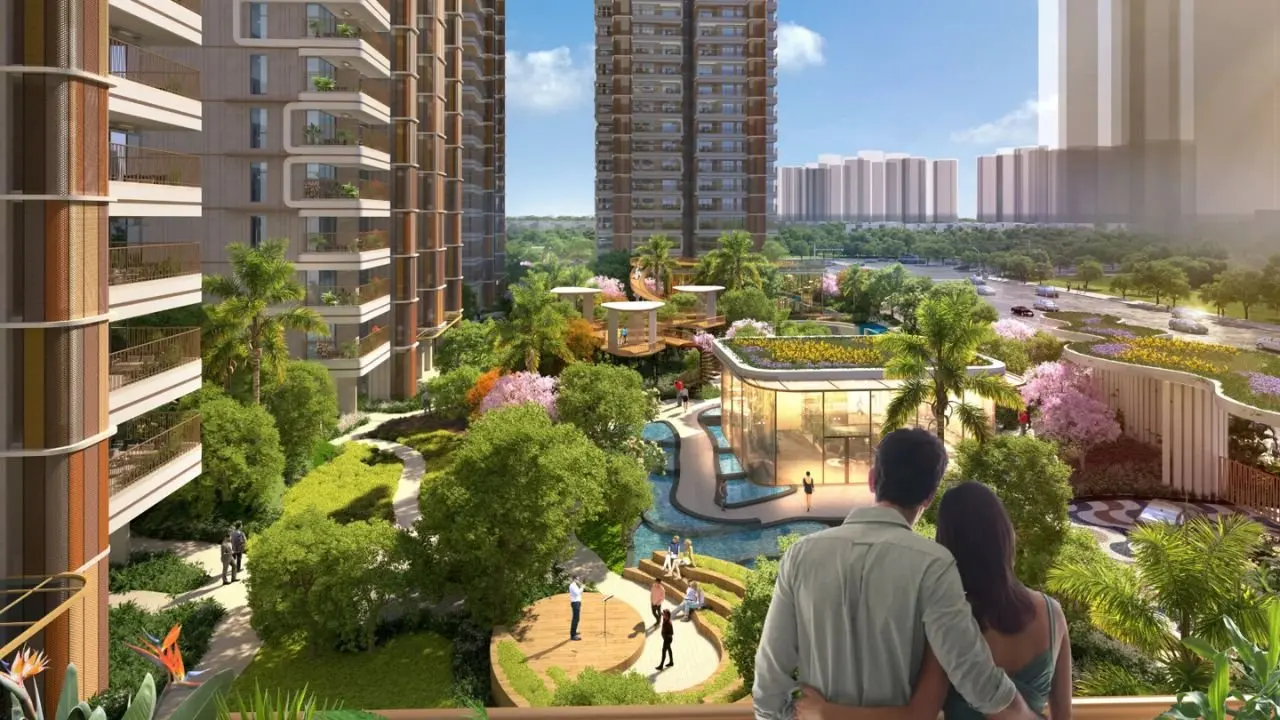
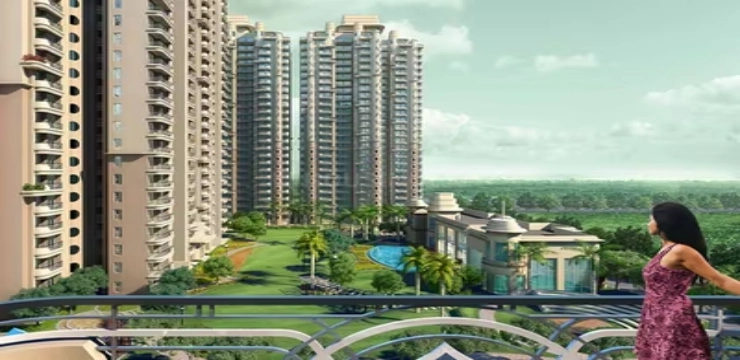
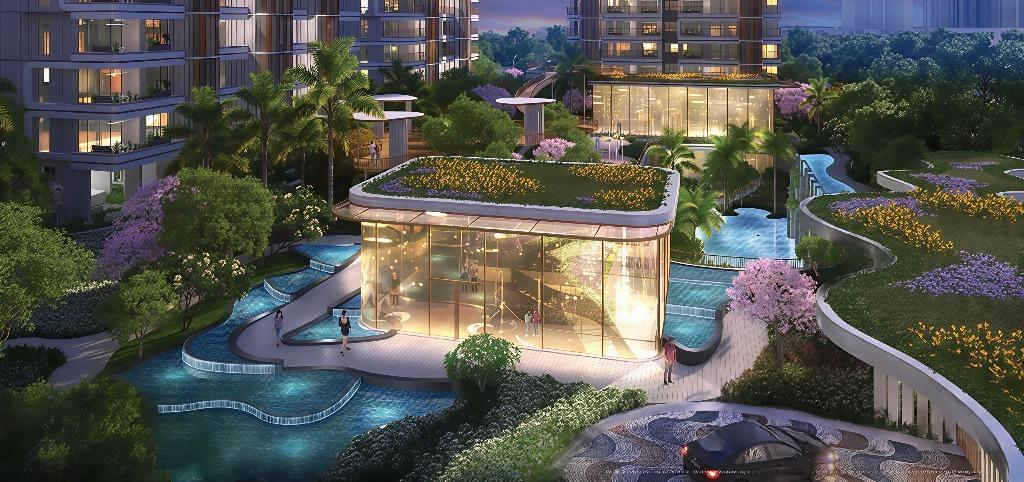
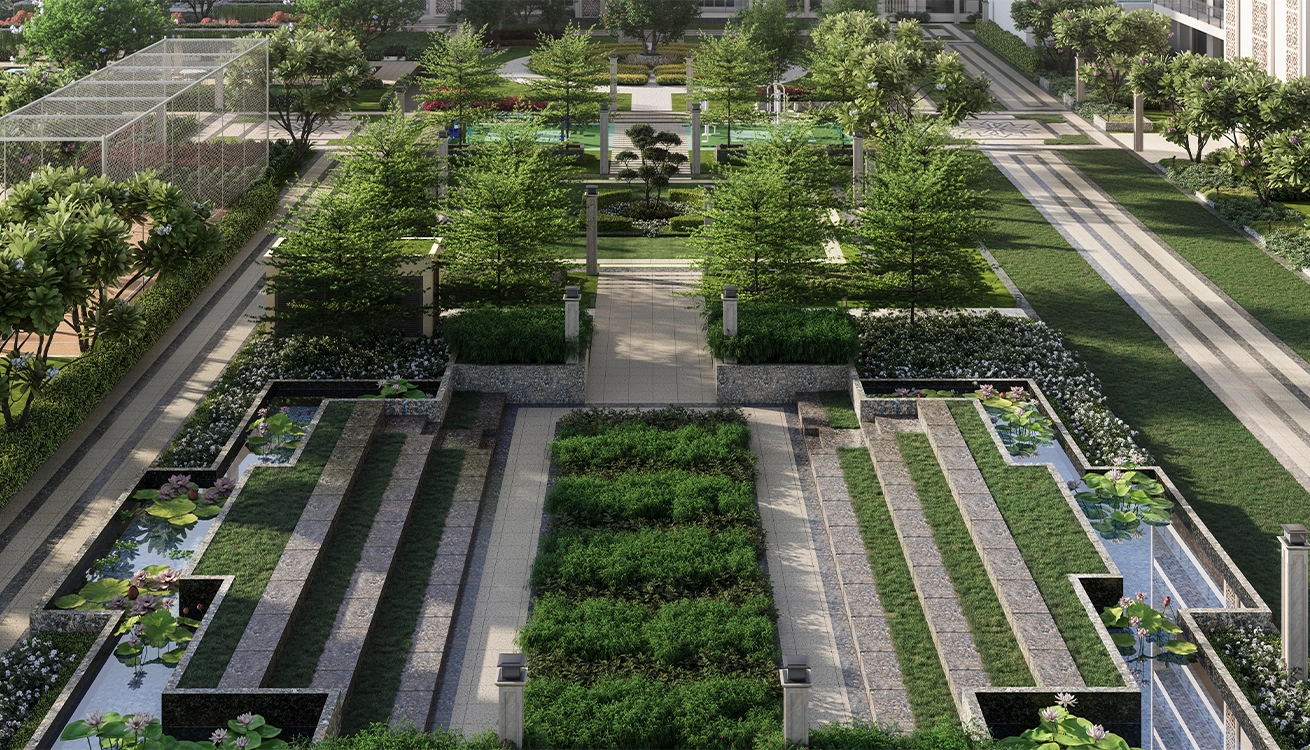
Views overlooking lush green landscapes and the club area.
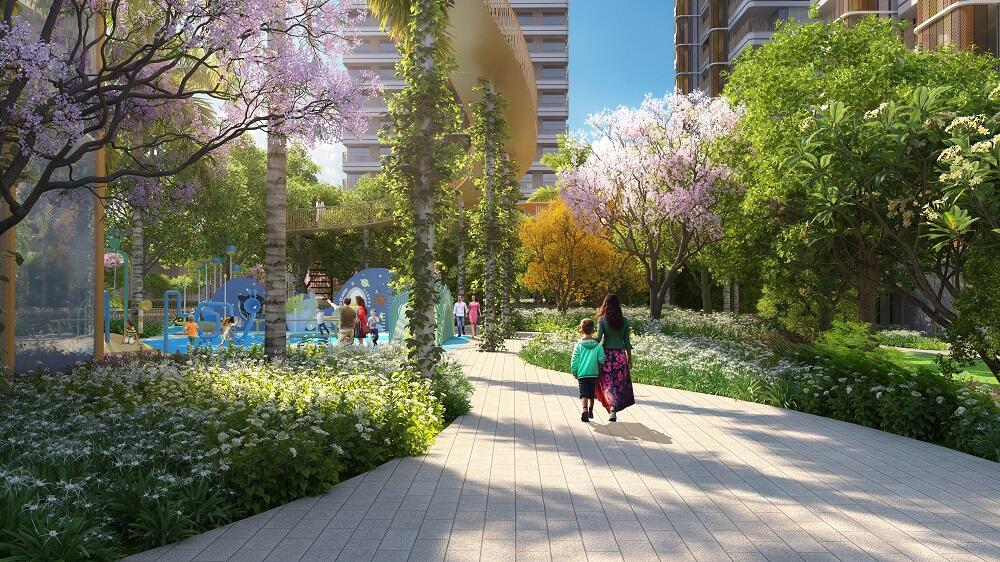
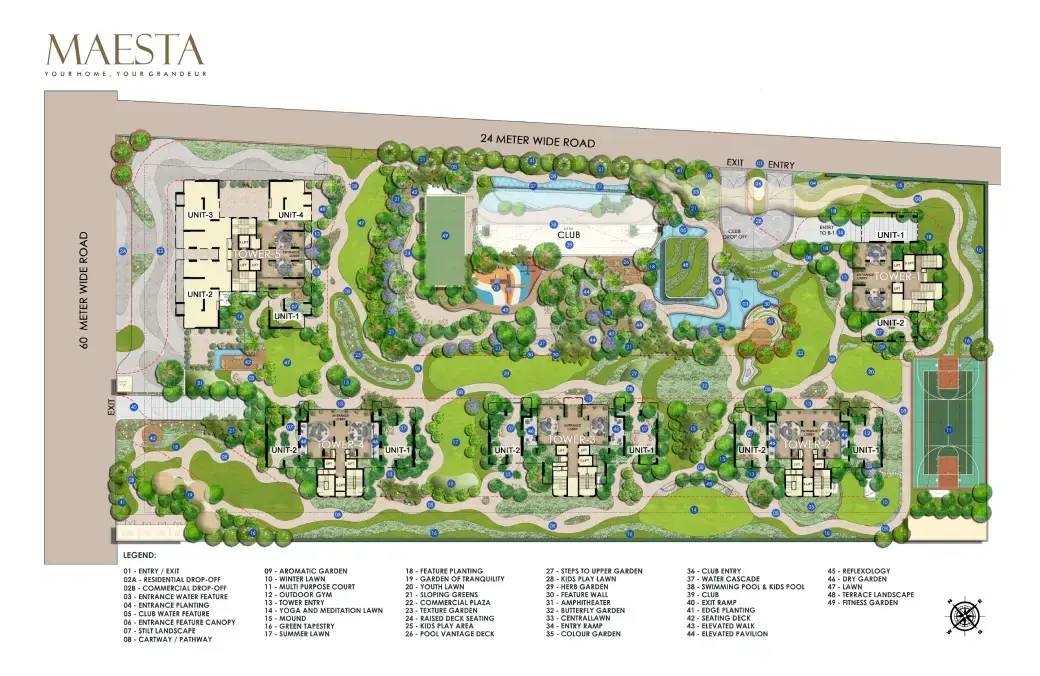
A safer ground-level environment with dedicated buggy-friendly pathways.
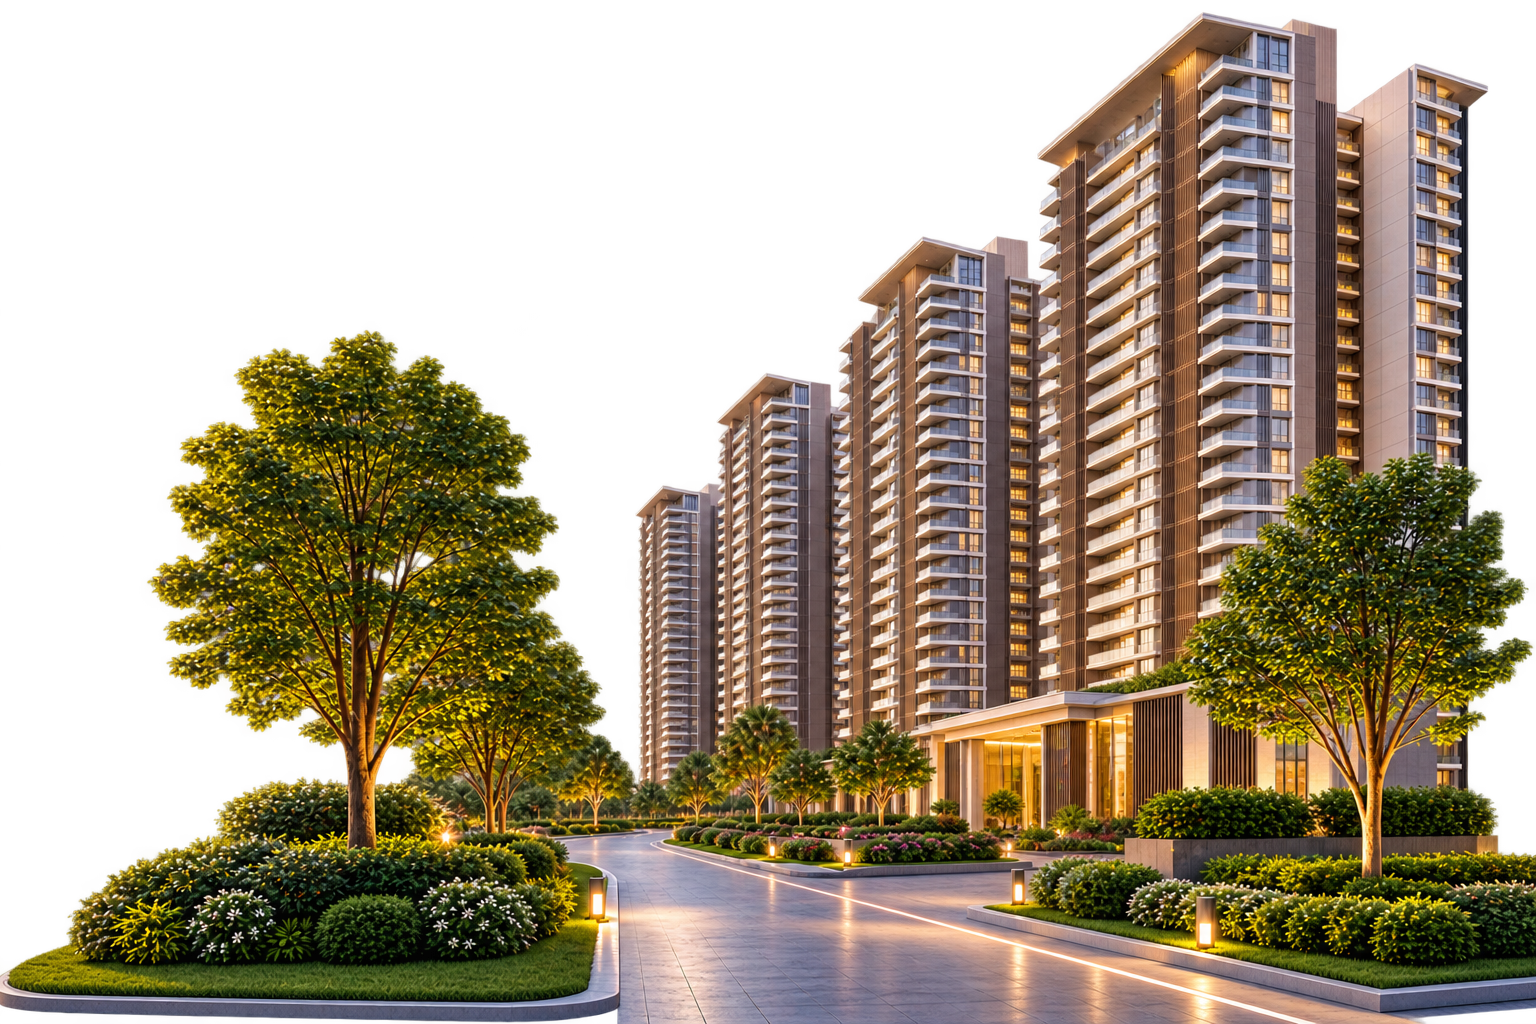
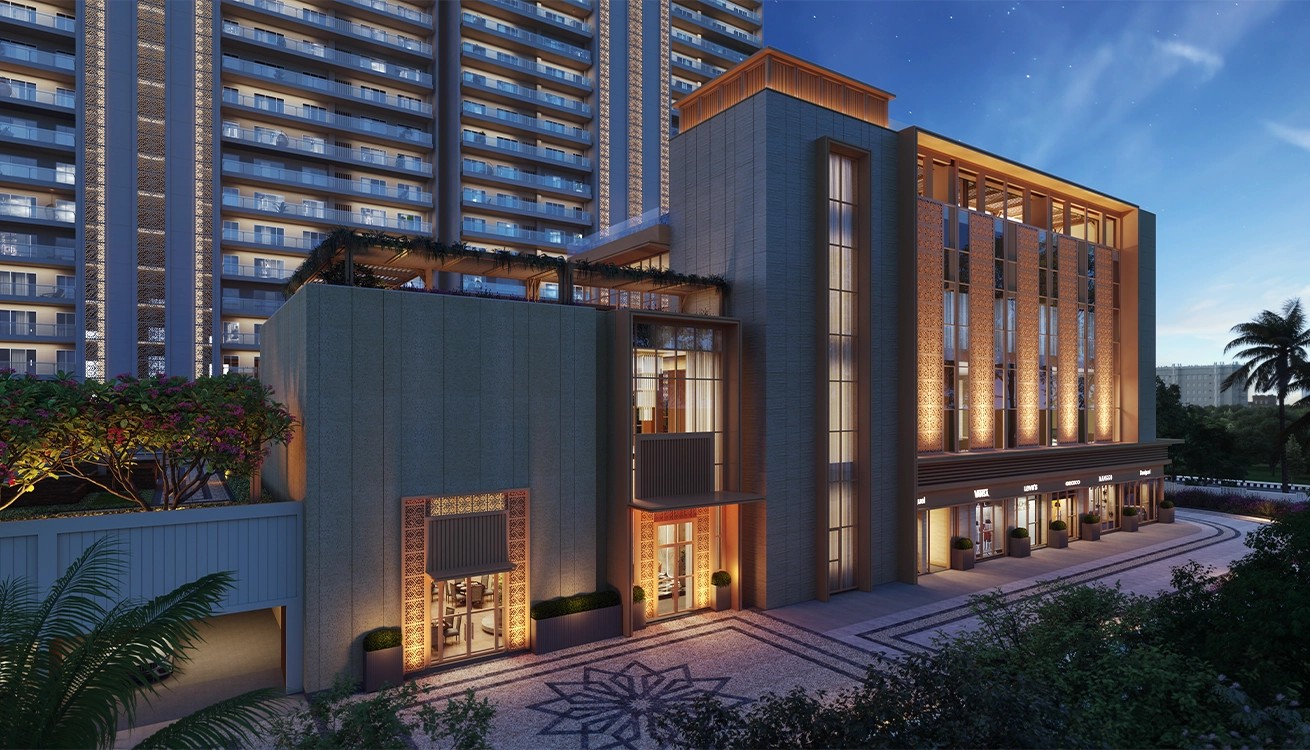
Modern high-rise residential architecture designed around contemporary lifestyles.
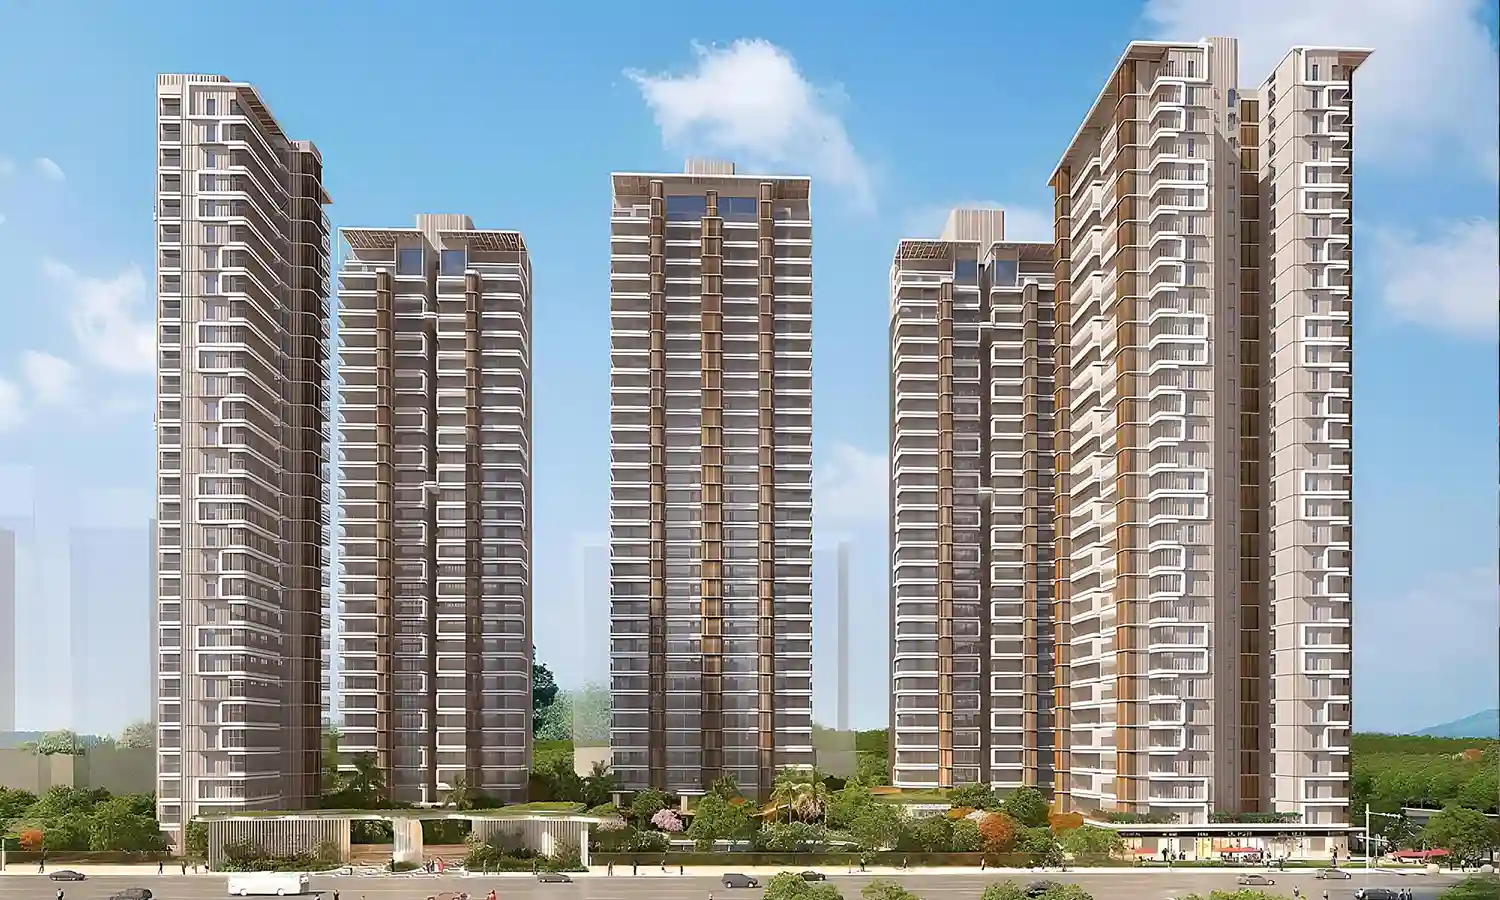
Extensive wellness, sports, recreation and family facilities.
Spacious homes with living areas, balconies and dedicated lifestyle spaces.
THE PROJECT
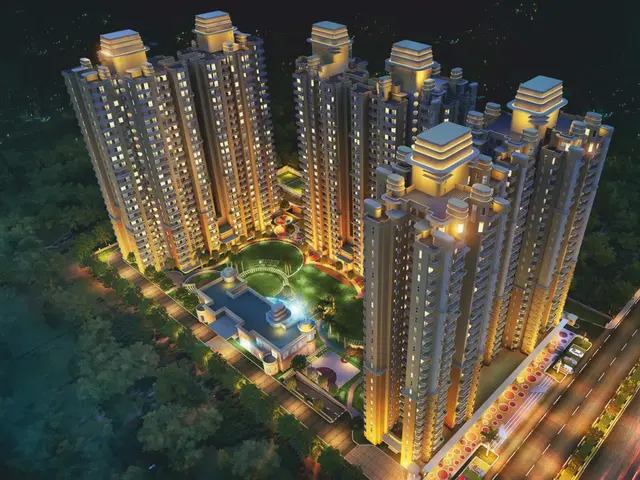
Designed as a premium residential community combining expansive residences, landscaped spaces, private living, and a comprehensive club lifestyle.
Get Complete Project Brochure
5
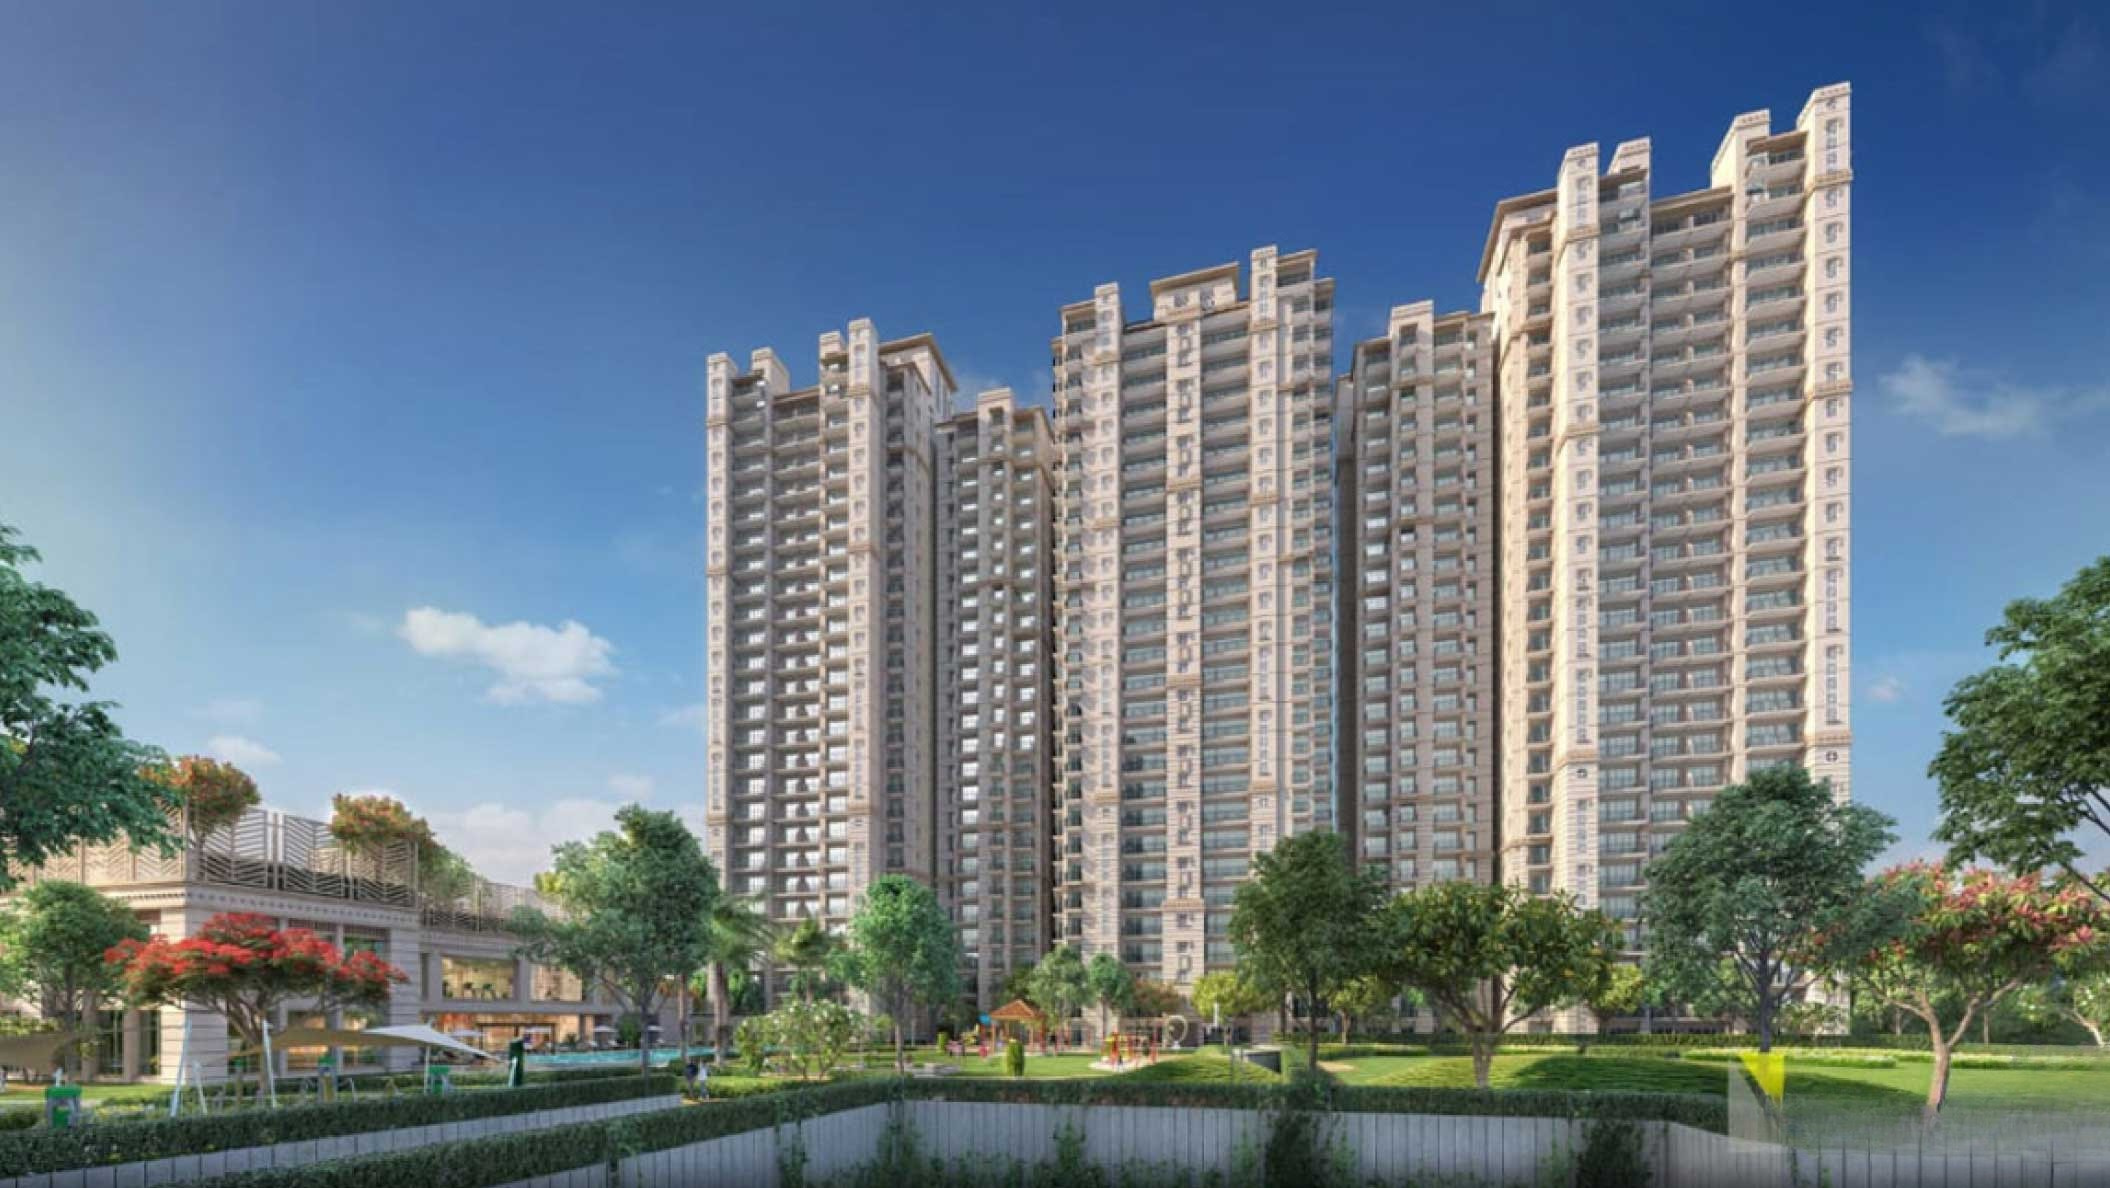
Majestic Towers Piercing the Sky
FIND YOUR FLOOR PLAN
TOWER 5
Living, Dining, Bedrooms, Balconies
Get Floor Plan & Price
TOWERS 1, 2 & 4
Living, Dining, Bedrooms, Balconies
Get Floor Plan & Price
TOWERS 1, 2 & 4
Living, Dining, Bedrooms, Study, Dresser, Wide Balconies
Get Floor Plan & Price
TOWERS 1, 2 & 4
Living, Dining, Bedrooms, Study, Dresser, Wide Balconies
Get Floor Plan & Price
TOWER 3
Large-format residence, premium layout
Get Floor Plan & Price
*Displayed configuration names are aligned with the latest approved sales inventory. Please reconfirm tower/unit mapping with our sales team.
STEP INSIDE
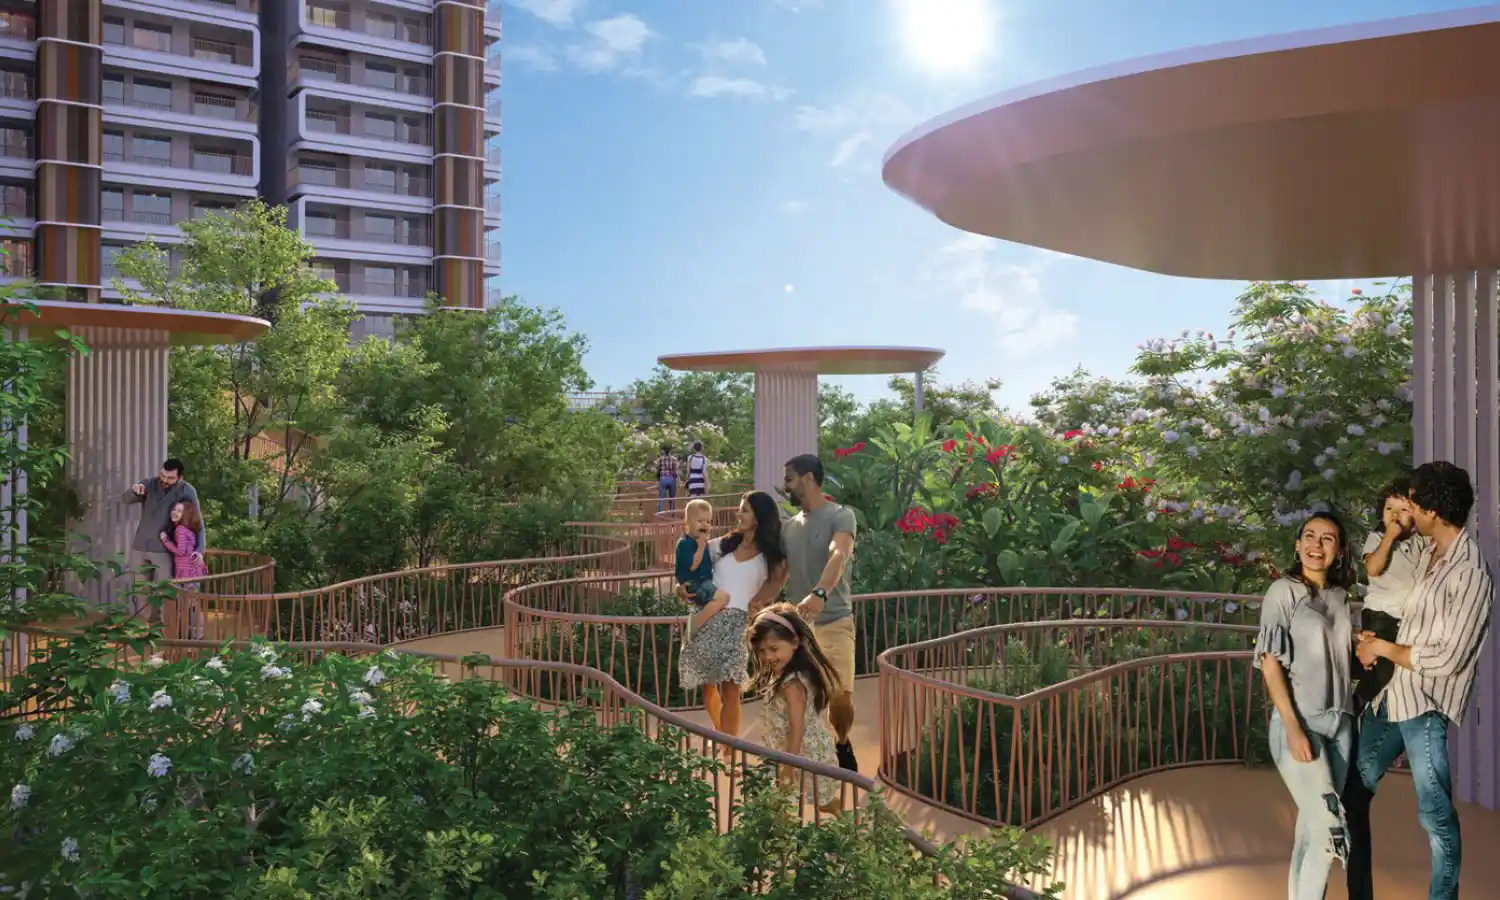
PRICE & PAYMENT
Starting price ₹2.55 Cr* (Basic Sale Price) • Effective 24 August 2026
Transparent
Pricing
No Hidden
Charges
RERA
Compliant
Trusted
Developer
GST, registration costs, stamp duty, legal fees, NPCL meter/connection charges and other applicable statutory charges are additional as applicable. Possession-related charges and preferential location charges apply according to unit, floor and facing.
Get Detailed Cost Sheet

FLOOR PLC
PLC is calculated on Super Area & added to Basic Sale Price.
TOWER 3 — OTHER CHARGES
For 1,975+ sq.ft., Mechanical Parking Upgrade is mandatory (₹6,00,000).
FLEXIBLE MILESTONE-BASED PAYMENT PLAN
At the time of Booking
Within 60 days from booking
Casting of 29th Floor or 30 Sep 2027, whichever is later
On Offer of Possession + Other Charges
Request Complete Payment Schedule
Contact Us
CLUB MAESTA
50,000+
SQ.FT. CLUBHOUSE
25+
CURATED AMENITIES
5
LIFESTYLE ZONES
3
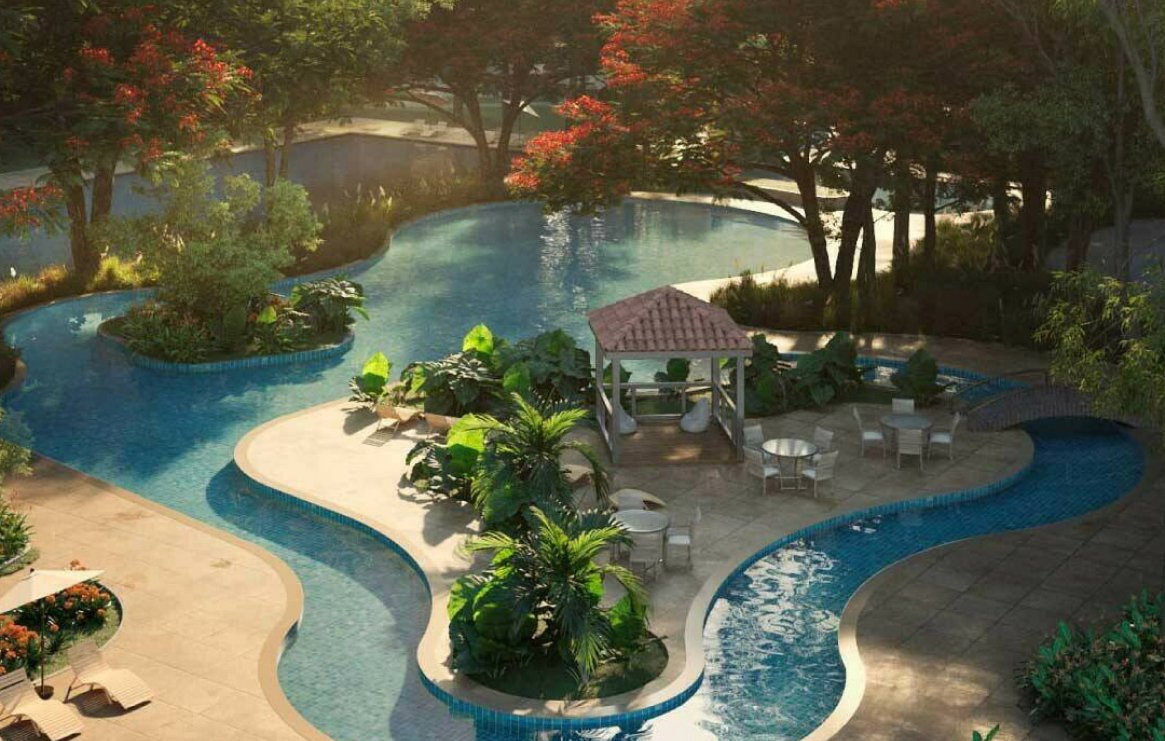
SWIMMING POOLS
 01
/ 11
01
/ 11
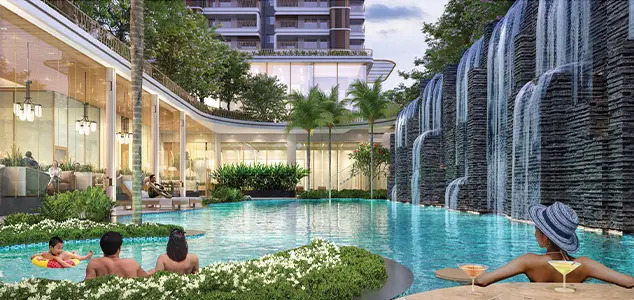
Swimming Pool
 02
/ 11
02
/ 11
State-of-the-Art Gymnasium
 03
/ 11
03
/ 11
Spa & Wellness
 04
/ 11
04
/ 11
Badminton Court
 05
/ 11
05
/ 11
Tennis Court
 06
/ 11
06
/ 11
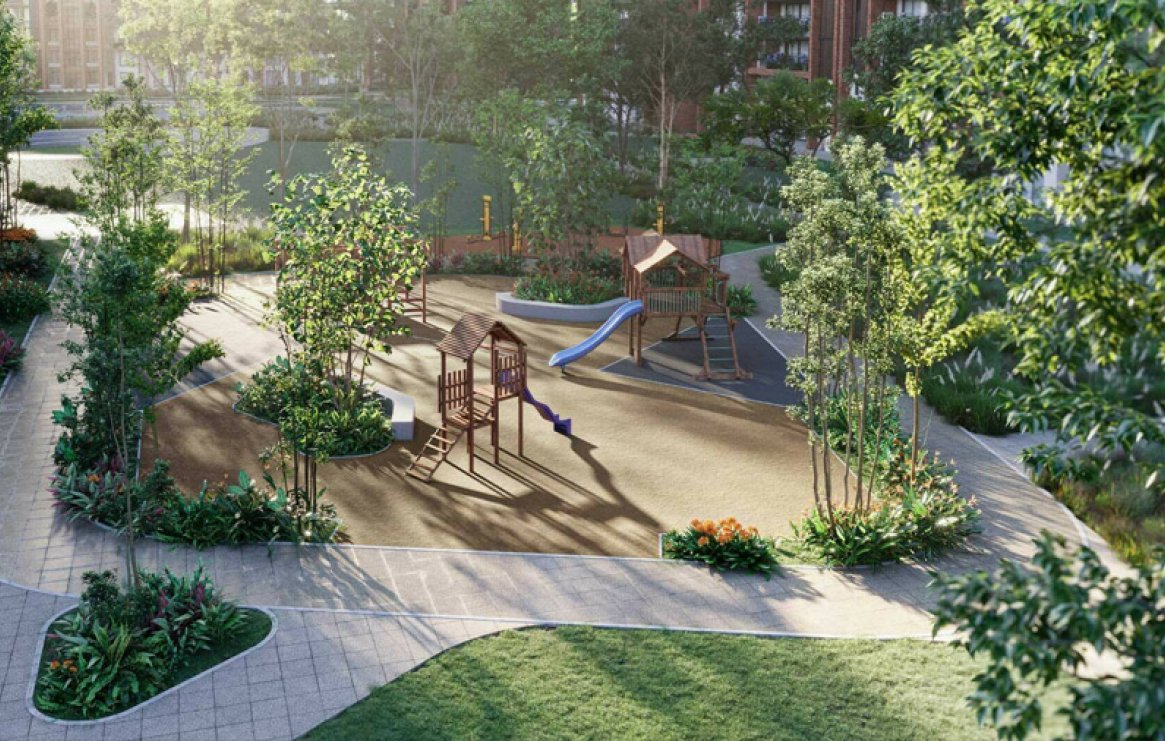
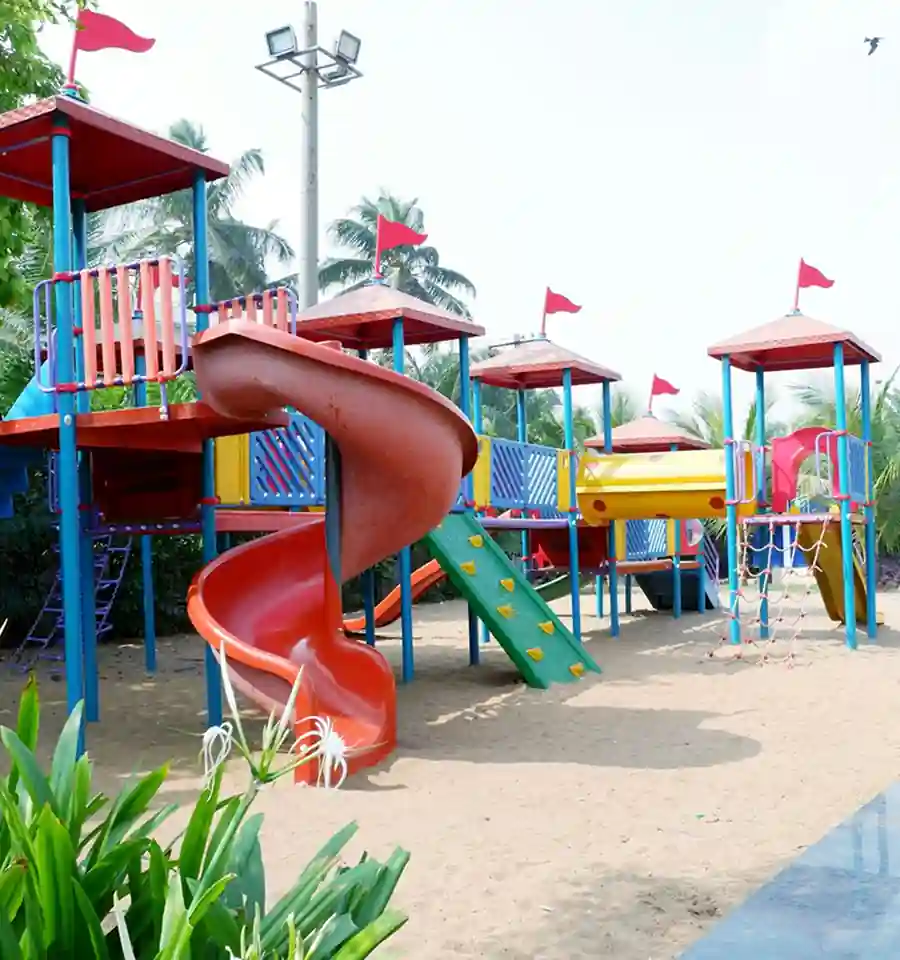
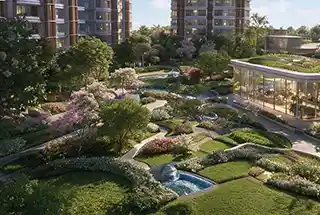
Kids Play Area
 07
/ 11
07
/ 11
Expansive Garden
 08
/ 11
08
/ 11
Jogging Track
 09
/ 11
09
/ 11
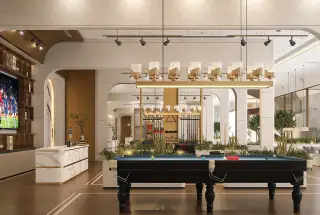
Indoor Games Area
 10
/ 11
10
/ 11
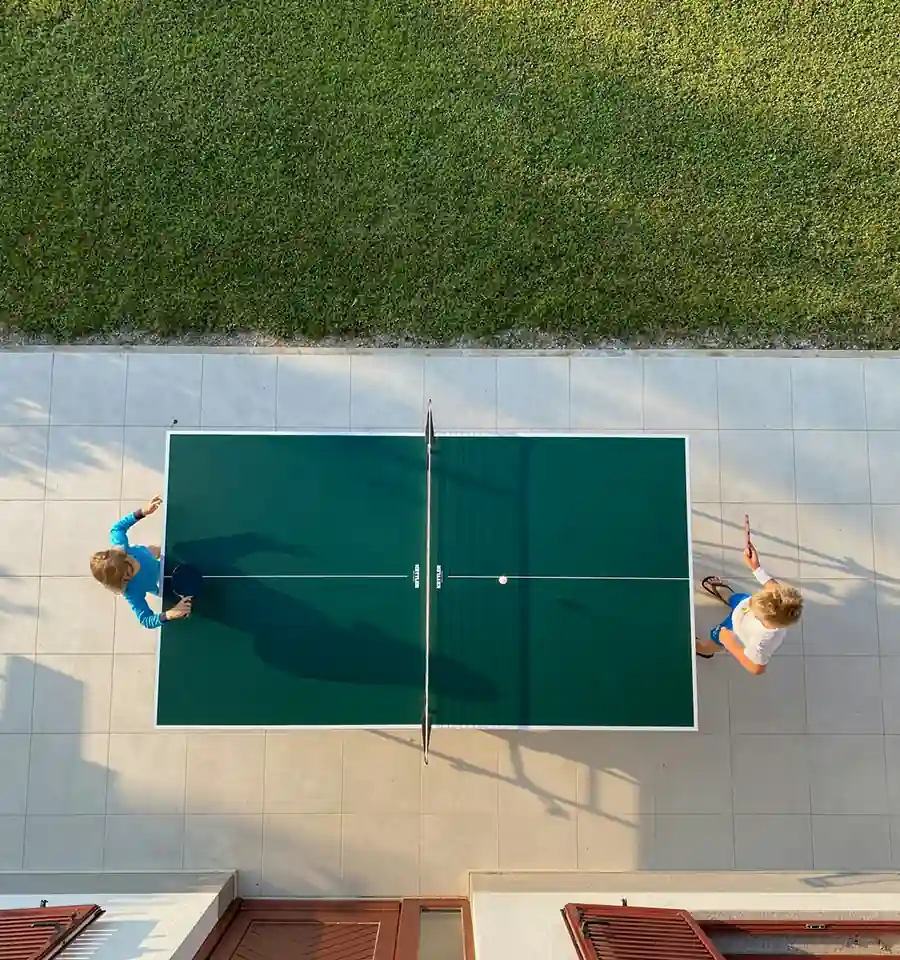
Table Tennis
 11
/ 11
11
/ 11
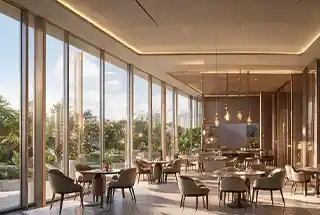
Multipurpose Hall
WELLNESS & REJUVENATION
FITNESS & SPORTS
RECREATION & GAMES
FAMILY & KIDS
WORK & CONVENIENCE
CONNECTED TO WHAT MATTERS

PROJECT LOCATION

5
MINS · Schools

10
MINS · Metro Station
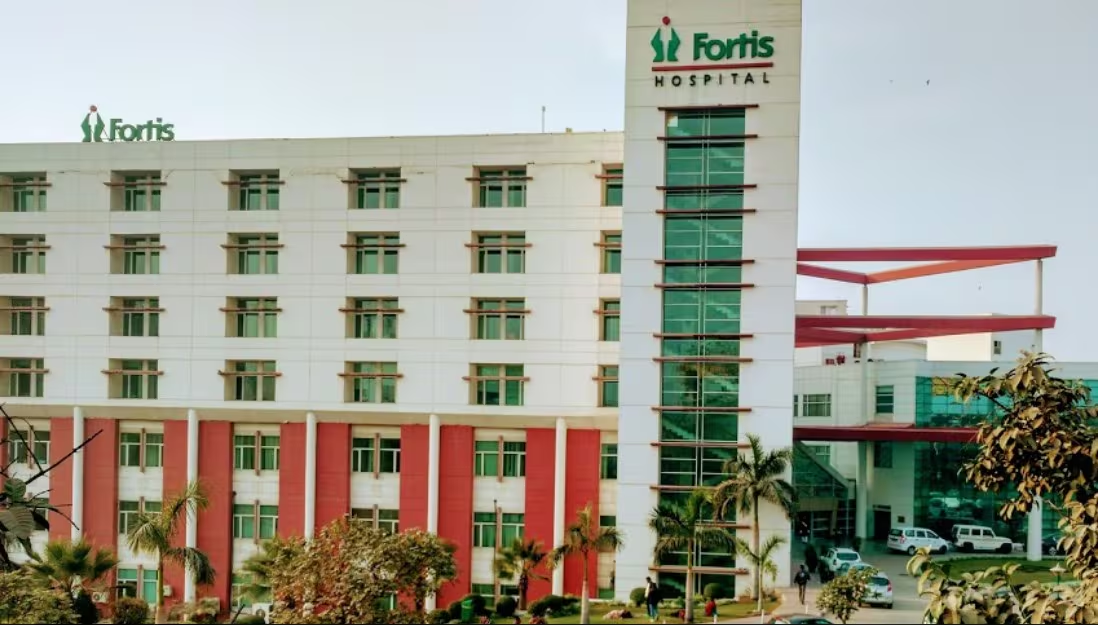
10
MINS · Fortis Hospital
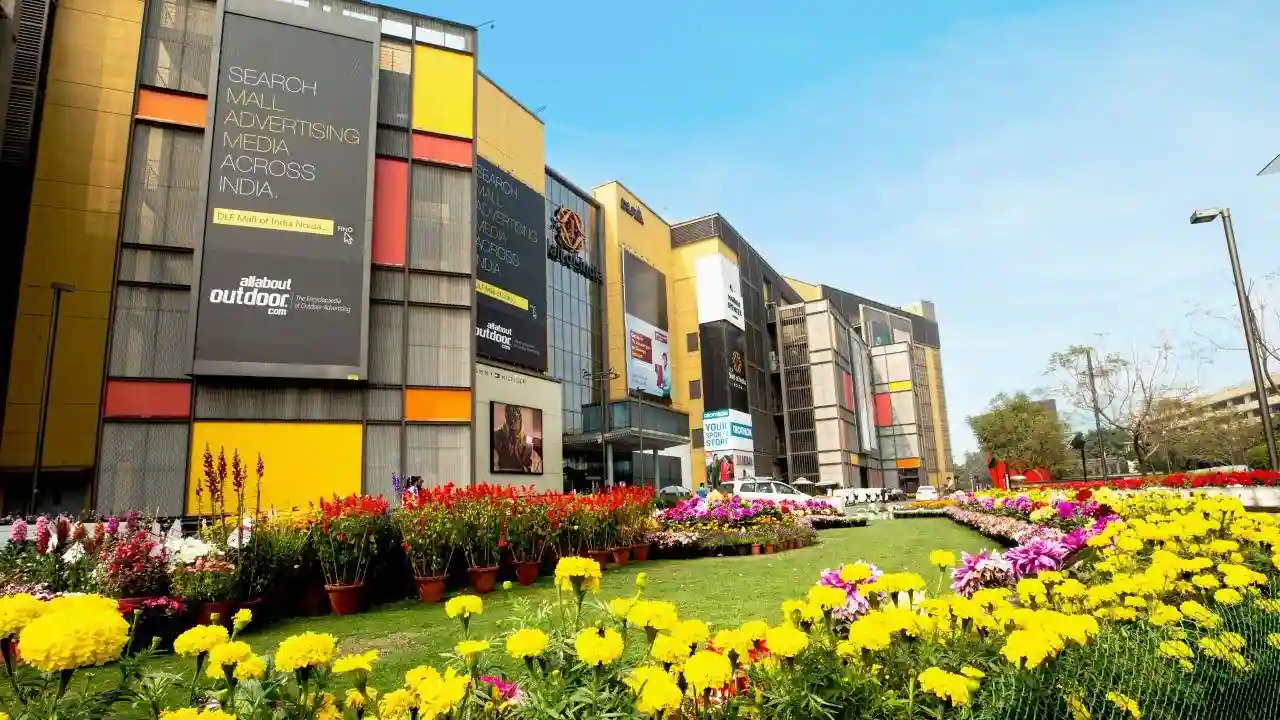
15
MINS · Mall of India
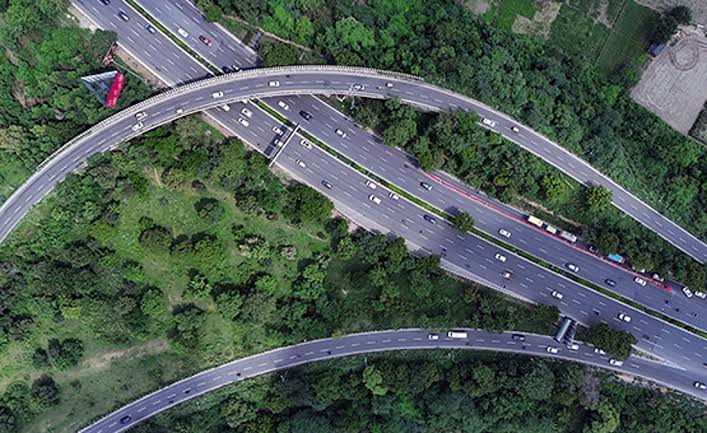
18
MINS · DND Flyway
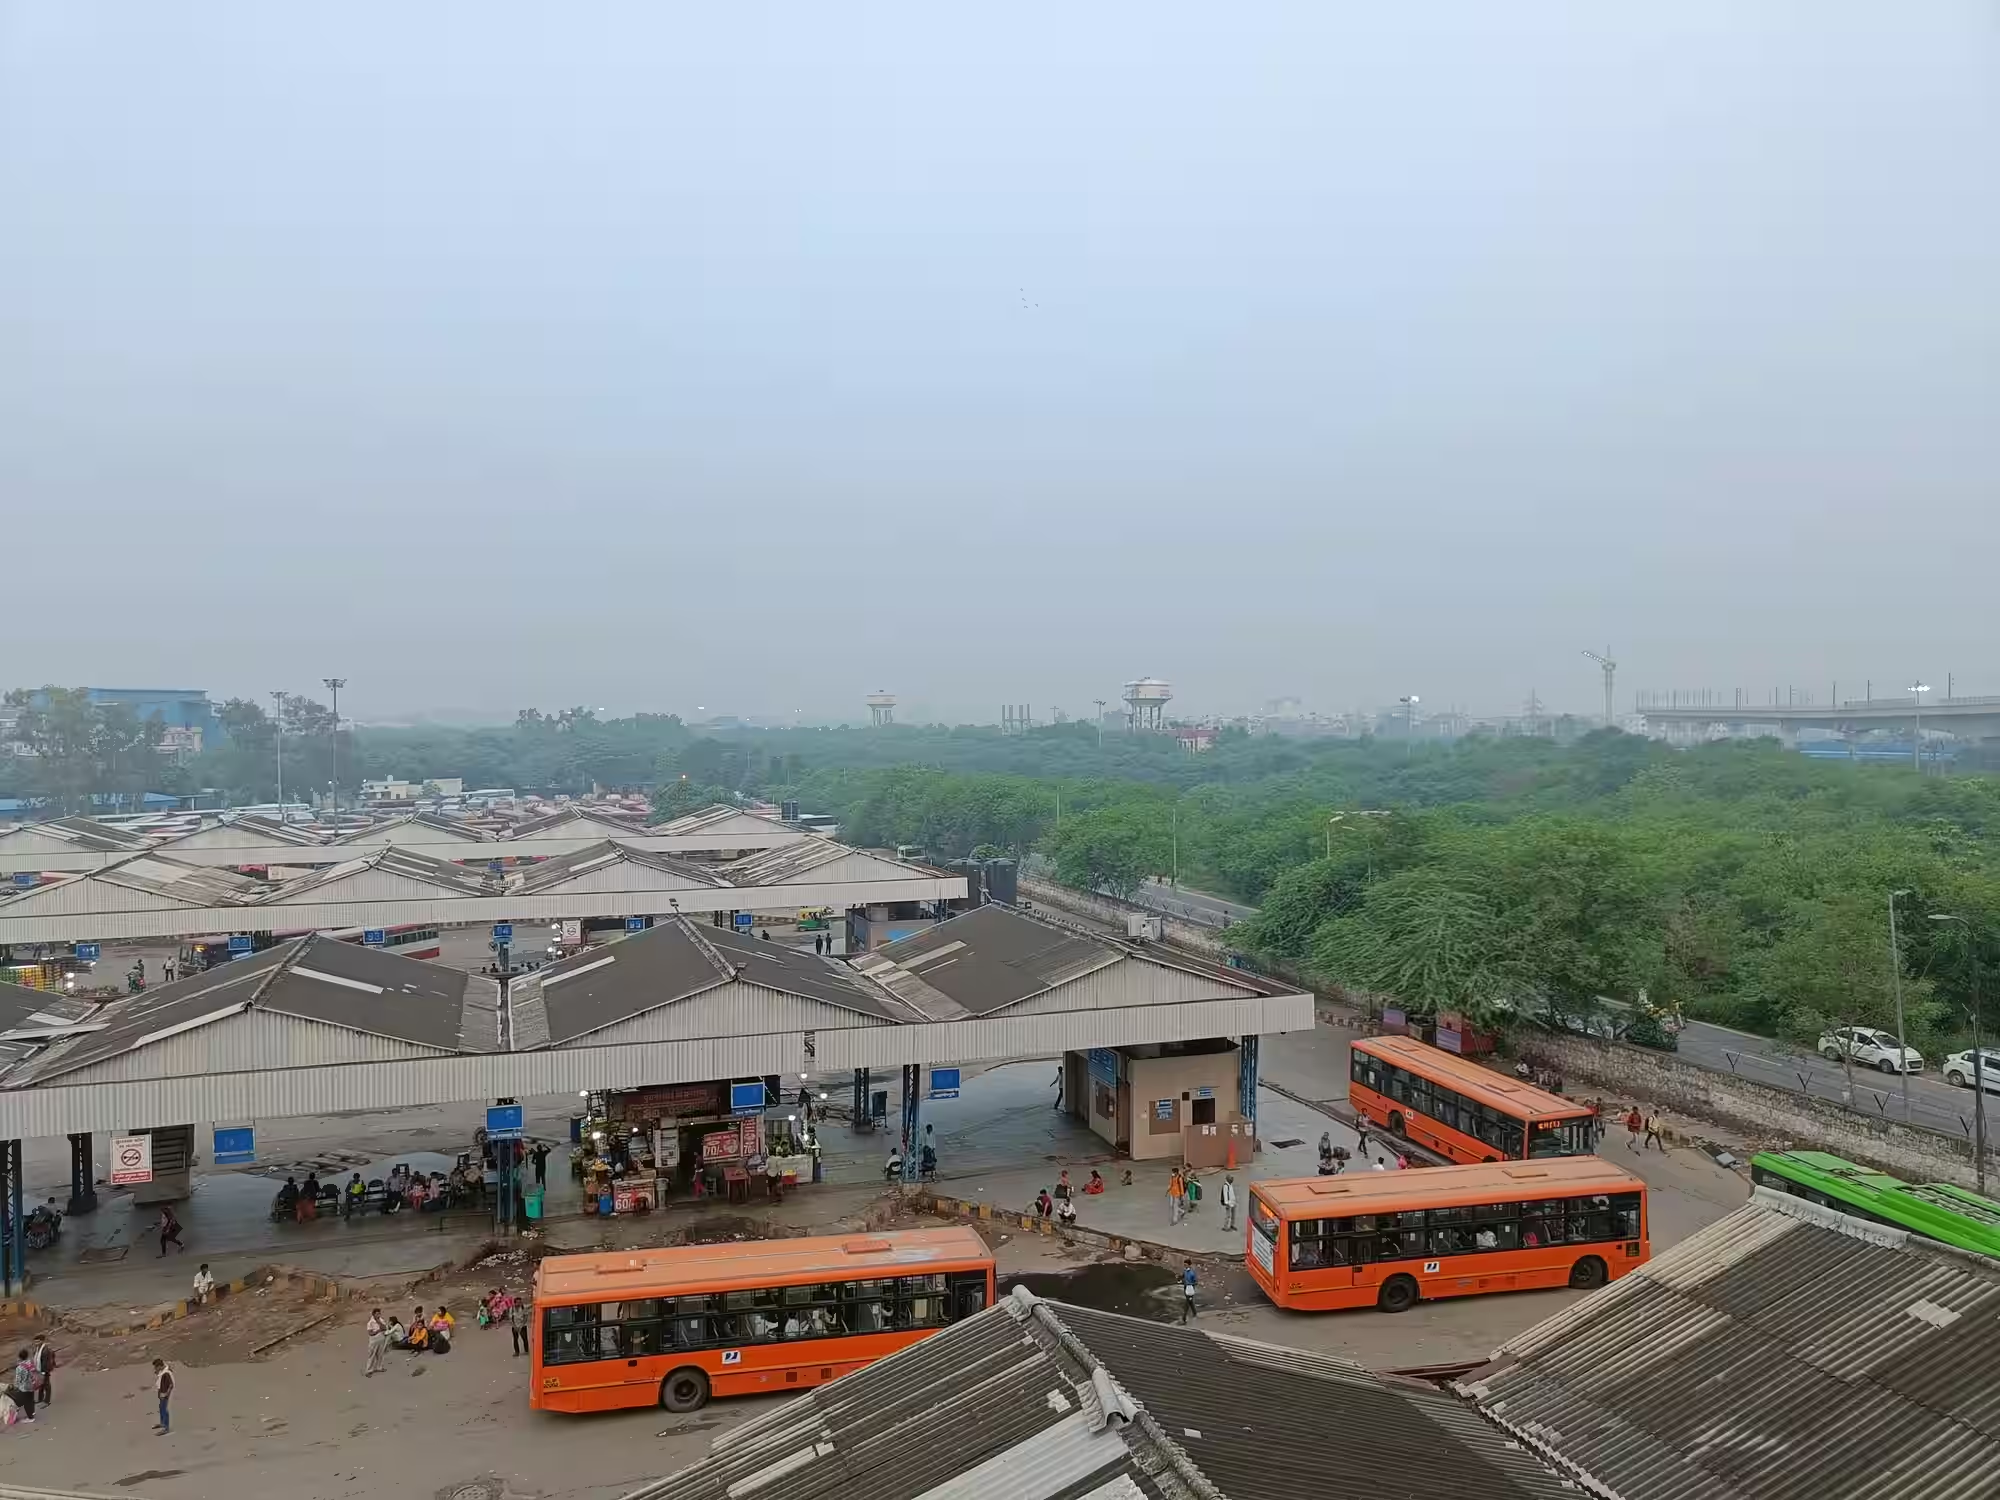
20
MINS · Anand Vihar ISBT

30
MINS · Akshardham
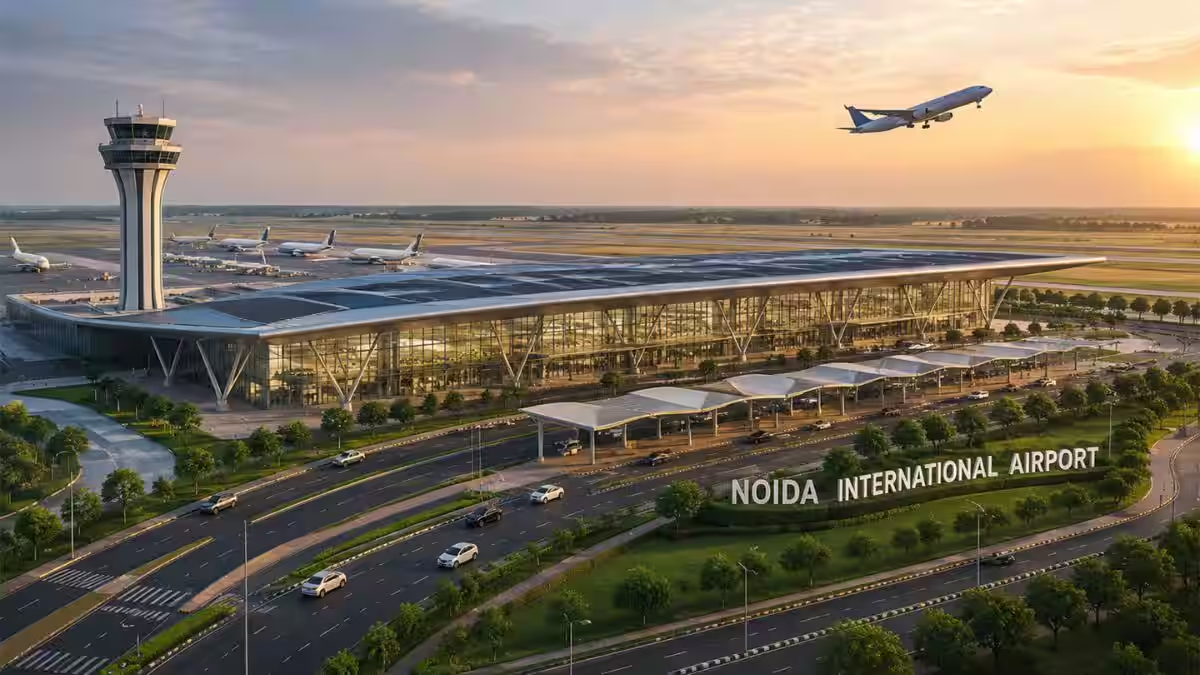
30
MINS · Noida Intl. Airport
*Distances approximate; travel time based on normal traffic conditions.
EVERYDAY CONVENIENCE

Schools and educational institutions within convenient reach.

Fortis Hospital and healthcare access nearby.

Strategic access toward Noida, Delhi and major transport corridors.
GET IN TOUCH
WHY ENQUIRE WITH US
Personalized Site Visit
Guided tour at your convenience
Instant Callback
Our team responds within 24 hours
Complete Documentation
Payment plans, floor plans & brochure
REQUEST A CALLBACK
RERA Registered
Privacy Protected